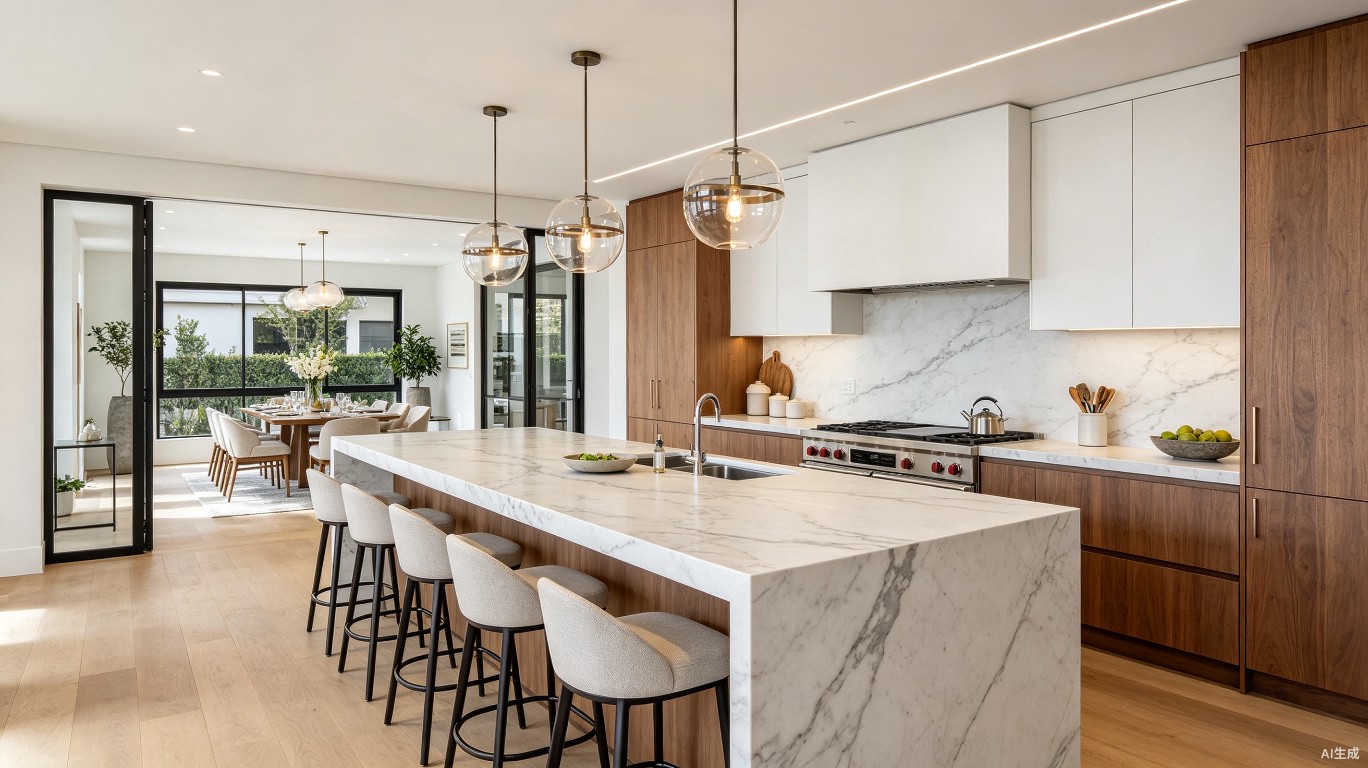

The kitchen island has evolved from a simple prep surface into the undeniable centerpiece of modern kitchen design. In 2026, islands are becoming more multifunctional than ever, serving as cooking stations, dining tables, home offices, and storage hubs all at once. The best kitchen islands balance bold aesthetics with practical functionality, and the trends we are tracking this year reflect a growing demand for personalization, sustainability, and smart technology integration. Here are fifteen design-forward ideas to inspire your kitchen island project.
Material and Surface Innovations
1. Waterfall countertop edges continue to dominate high-end kitchen designs in 2026. A waterfall edge extends the countertop material vertically down the sides of the island to the floor, creating a continuous, sculptural look. Quartz and sintered stone are the preferred materials for waterfall islands because they offer large slab sizes —up to 126 by 63 inches —that can wrap the entire island without visible seams. The waterfall detail adds approximately 15 to 25 percent to the countertop cost but elevates the kitchen from standard to custom-grade. Porcelain slabs in marble-look finishes are an increasingly popular alternative, offering the waterfall aesthetic at roughly 60 percent of the cost of natural stone.
2. Two-tone islands with contrasting countertop and cabinet colors are replacing the monolithic single-color approach. A white quartz countertop on a deep navy or forest green island base creates visual separation between the work surface and the cabinetry below. This contrast also helps define the island as a distinct piece within the kitchen, almost like a piece of furniture rather than built-in cabinetry. Popular 2026 color pairings include warm oak bases with cream countertops, charcoal cabinets with white marble-look surfaces, and terracotta-toned bases with dark soapstone counters.
3. Butcher block and wood countertop inserts are making a comeback as a dedicated prep zone within larger stone islands. A 24- to 36-inch-wide section of end-grain walnut or maple inset into a quartz island provides a forgiving surface for chopping and kneading without dulling knives. This hybrid approach combines the durability and easy maintenance of stone for the majority of the island with the warmth and function of wood exactly where you need it. The wood section should be treated with food-grade mineral oil monthly to prevent drying and cracking.
Seating and Social Integration
4. Multi-level islands with a raised bar section create a visual barrier between the cooking zone and the seating area, concealing prep mess from dining guests. The raised section is typically 6 to 8 inches higher than the main work surface and extends 12 to 18 inches beyond the base cabinets to provide knee clearance for stools. This design works particularly well in open-concept homes where the kitchen is visible from the living area. The standard counter height of 36 inches for the work surface pairs with a 42-inch bar height for the seating level.
5. Integrated banquette seating on one side of the island transforms it into a casual dining area that feels more substantial than a row of stools. A built-in bench along the island's long side, upholstered in performance fabric, creates a breakfast nook that seats four to six people comfortably. This configuration requires the island to be at least 96 inches long and 48 inches deep to accommodate both the bench seating and the work zone on the opposite side. Under-bench drawers accessed from the seating side add storage for placemats, napkins, and serving ware.
6. Cantilevered overhangs for seating have grown more ambitious in 2026, with some designs extending 18 to 24 inches beyond the base cabinet to accommodate deeper, more comfortable stools. An overhang beyond 12 inches typically requires steel support brackets concealed within the cabinetry to prevent the countertop from cracking under weight. The minimum overhang for comfortable seating with standard 36-inch-high counters is 12 inches, but 15 to 18 inches allows diners to cross their legs under the counter without hitting the cabinet face.
Storage and Organization
7. Deep drawers instead of cabinets are now standard practice for island storage. Drawers that are 24 to 30 inches deep can store pots, pans, small appliances, and pantry items with full visibility and easy access —no more kneeling and reaching into the back of a dark cabinet. Drawer organizers with adjustable dividers keep contents from shifting when the drawer opens and closes. For a standard 7-foot island, four to six deep drawers on the working side can replace an equivalent amount of lower cabinet space while doubling accessibility.
8. Appliance garages built into the island keep countertops clear of toasters, coffee makers, and blenders without losing convenient access. A tambour door or lift-up panel conceals the appliances when not in use, and a built-in outlet inside the garage powers them without visible cords. This feature requires roughly 24 inches of island width and 18 inches of depth, and it works best positioned near the edge of the island for easy access. Including an appliance garage adds $500 to $1,200 to the island cost depending on the door mechanism.
9. Open shelving on the seating side of the island provides display space for cookbooks, decorative bowls, and plants without interfering with the work zone. Shelves should be no deeper than 8 inches to prevent items from protruding into the seating area. This design choice works best when the shelves are used for curated display rather than everyday storage —cluttered open shelves visible from the living area undermine the clean look that an island is meant to provide.
Smart and Functional Features
10. Built-in induction cooktops flush-mounted into the island surface create a seamless cooking zone with no protruding elements. Induction technology is ideal for islands because the cooktop surface remains cool to the touch except directly under a pan, making it safer for households with children who may reach up from seating on the opposite side. The 2026 generation of induction cooktops includes bridge elements that combine two zones into one for griddles and large pans, and some models offer wireless temperature probes for precision cooking. Prices range from $1,500 to $4,000 for a quality four-zone induction cooktop.
11. Pop-up electrical outlets and charging stations recessed into the island surface provide power without visual clutter. These units sit flush with the countertop when not in use and rise with a touch to reveal outlets and USB ports. Some 2026 models also include wireless charging pads integrated into the pop-up assembly. Position these outlets toward the seating side of the island so cords do not cross the prep area. One pop-up unit typically serves three to four seats and costs $150 to $350 installed.
12. Integrated ventilation with a downdraft system eliminates the need for an overhead hood, preserving sightlines across the open kitchen. A downdraft vent rises from the island surface behind the cooktop when in use and retracts flush when not needed. These systems require ductwork routed through the floor, which adds complexity and cost to the installation but delivers the cleanest visual result. Downdraft systems from brands like JennAir and Bosch cost $1,500 to $3,000 plus installation.
Size and Proportion Guidelines
13. Island dimensions must respect the surrounding workspace clearances. A minimum of 42 inches of clearance on all sides of the island is essential for comfortable circulation, and 48 inches is recommended if multiple cooks work in the kitchen simultaneously or if the island includes seating. The island itself should be at least 48 inches wide by 24 inches deep for a single row of base cabinets, or 48 inches deep for cabinets on both sides. In kitchens smaller than 150 square feet, a portable kitchen cart on locking casters often serves better than a fixed island.
14. Islands longer than 10 feet risk becoming visual barriers that dominate the room. For very large kitchens, consider breaking the island into two separate units —a primary work island at 7 to 9 feet and a secondary prep or serving island at 4 to 5 feet. The gap between the two islands becomes a natural circulation path for the cook, creating a more efficient workflow than a single monolithic island. The secondary island can be designed as a dedicated baking station with a lowered counter height for kneading, or as a bar with under-counter wine storage.
15. Lighting above the island should be planned as carefully as the island itself. Pendant lights hung 30 to 36 inches above the counter surface provide task lighting without obstructing sightlines. For islands longer than 6 feet, three evenly spaced pendants create better illumination than two. The diameter of each pendant should be roughly one-third to one-half the width of the island —a 48-inch-wide island pairs well with pendants 12 to 16 inches in diameter. Dimming capability is essential for transitioning the island from task mode during meal prep to ambient mode during entertaining.