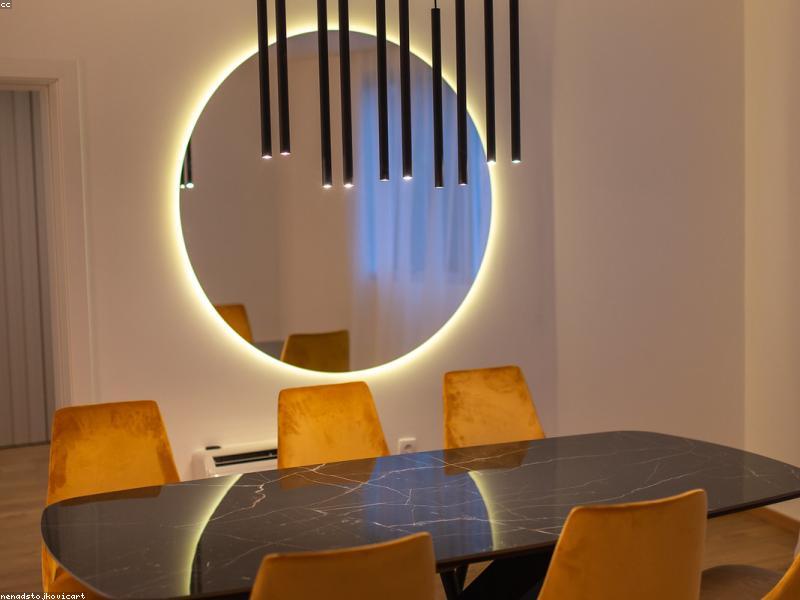

A dedicated dining room is a luxury that fewer and fewer homes can afford. But eating together matters, and the space you allocate for it should reflect that. Whether you are working with a corner of the living room, a narrow galley, or a tiny separate room, these seven layouts prove that you do not need square footage to create a comfortable, inviting dining area.
The principles that govern these layouts apply to any small space: choose furniture that fits the proportions of the room, prioritize circulation space around the table, and use visual tricks to make the area feel larger than it is. Let us look at each layout in detail.
1. The Banquette
A banquette —a built-in bench along one or two walls —is the most efficient use of dining space available. Because the bench has no back clearance requirement, you can seat more people in less square footage than with individual chairs. A banquette against a 2-meter wall can seat four to six people comfortably, whereas the same wall with chairs would seat three at most.
The bench should be 45 to 50 centimeters deep with a seat height of 45 to 47 centimeters —standard chair height. Add a slight backward slope to the backrest and cushions for comfort. Under-bench storage is a valuable bonus: hinged seats lift to reveal space for rarely used serving dishes, extra linens, or seasonal items.
The table should be rectangular and positioned close enough to the bench that diners can reach it easily —about 30 centimeters of overhang from the bench seat to the table edge is ideal. Opposite the bench, use individual chairs that can be pushed in when not in use to maximize floor space.
2. The Round Table in a Corner
A round table is inherently more space-efficient than a rectangular one because it has no corners that waste circulation space. A round table with a diameter of 90 to 100 centimeters seats four people comfortably and fits into spaces that a rectangular table of equivalent capacity would not.
Place the round table in a corner, angling it so that the center aligns with the corner. This creates a cozy, intimate dining area that uses what would otherwise be dead space. A pendant light centered above the table anchors the zone visually. Use slim-profile chairs that can be tucked completely under the table when not in use.
The clearance required around a round table is about 75 centimeters on all sides for chair movement. If the table is in a corner position, only two sides need this clearance, making it feasible in rooms as small as 2.5 by 2.5 meters.
3. The Wall-Mounted Drop-Leaf Table
For the smallest spaces —think studio apartments or narrow alcoves —a wall-mounted drop-leaf table is the ultimate space-saving solution. When folded down, it occupies about 15 centimeters of wall depth. When raised, it provides a full dining surface for two to four people.
Install the table at standard dining height (75 centimeters from the floor). The leaf should be at least 60 centimeters deep for comfortable dining. Choose a model with fold-down support legs or a folding bracket system. When not in use, two chairs can be stored against the wall on either side, or the area can function as a hallway or passage.
Drop-leaf tables from brands like IKEA (the NORBERG or BJURSTA models) cost $100 to $300. Custom options from local carpenters run $300 to $600 and can be built to exact dimensions.
4. The Narrow Galley Layout
A narrow dining room —.5 to 2 meters wide —requires a specific approach. Place a rectangular table parallel to the long walls, not perpendicular to them. This keeps circulation paths clear on both sides. A table 70 to 80 centimeters wide is ideal —narrower than standard but sufficient for place settings.
Use benches or backless stools on both sides of the table to reduce visual bulk and allow more flexible seating. At the ends, use standard chairs. A mirror on one of the long walls reflects light and makes the space feel wider than it is. A runner or narrow tablecloth emphasizes the length of the table and adds visual interest.
Lighting in a narrow dining room should be asymmetrical: a linear pendant or multiple small pendants spaced along the table's length rather than a single central fixture. This draws the eye along the room and emphasizes the table as the focal point.
5. The Kitchen Island Dining Combo
In open-plan kitchens, the island can serve double duty as both prep surface and dining area. An island with an overhang on one side —at least 30 centimeters deep —accommodates bar stools for casual dining. This eliminates the need for a separate dining table altogether in very small homes.
Standard counter height (90 centimeters) requires bar stools with a seat height of 65 to 70 centimeters. For a more comfortable dining experience, consider a two-tier island: the prep surface at standard counter height and a raised dining section at table height (75 centimeters). The stool should have a footrest and ideally a backrest for extended sitting comfort.
The minimum island length for two diners is 120 centimeters; for four diners, 180 centimeters. Allow at least 90 centimeters of clearance behind the stools for circulation.
6. The Dining Nook Under the Stairs
The space under a staircase is often wasted. With a custom-built table and bench that fits the angled ceiling, this awkward area becomes one of the most charming dining spots in the house. A banquette built into the low side, with a freestanding table and a single chair or stool on the high side, maximizes seating where a standard table could not fit.
Paint the walls and ceiling of the nook a light, warm color to counteract the enclosed feeling. Add a pendant light or wall sconces for task lighting. A rug defines the zone and adds softness underfoot. The nook under the stairs is particularly effective for children, who appreciate the cave-like coziness.
7. The Folding Screen Room Divider
In studio apartments or combined living-dining rooms, a folding screen or open shelving unit creates a visual separation between the dining area and the rest of the space. This does not require additional square footage —it simply defines the dining zone within the existing room.
A folding screen 150 to 180 centimeters tall provides privacy without blocking light. A low bookshelf (90 centimeters tall) on casters serves the same purpose while adding storage. The dining area behind the divider should be treated as a distinct room: a different rug, a different light fixture, and a different wall color or wallpaper create a sense of separation.
"A small dining room is not a compromise. It is an opportunity to create intimacy that a grand dining hall can never achieve." —Emma Richardson
Whichever layout you choose, the fundamental rule is the same: measure your space meticulously before buying any furniture. Draw the layout to scale on graph paper or use a room planning app. Check that chairs can slide in and out freely and that there is at least 75 centimeters of clearance on the serving side of the table. A well-planned small dining room will serve you better than a poorly planned large one every time.