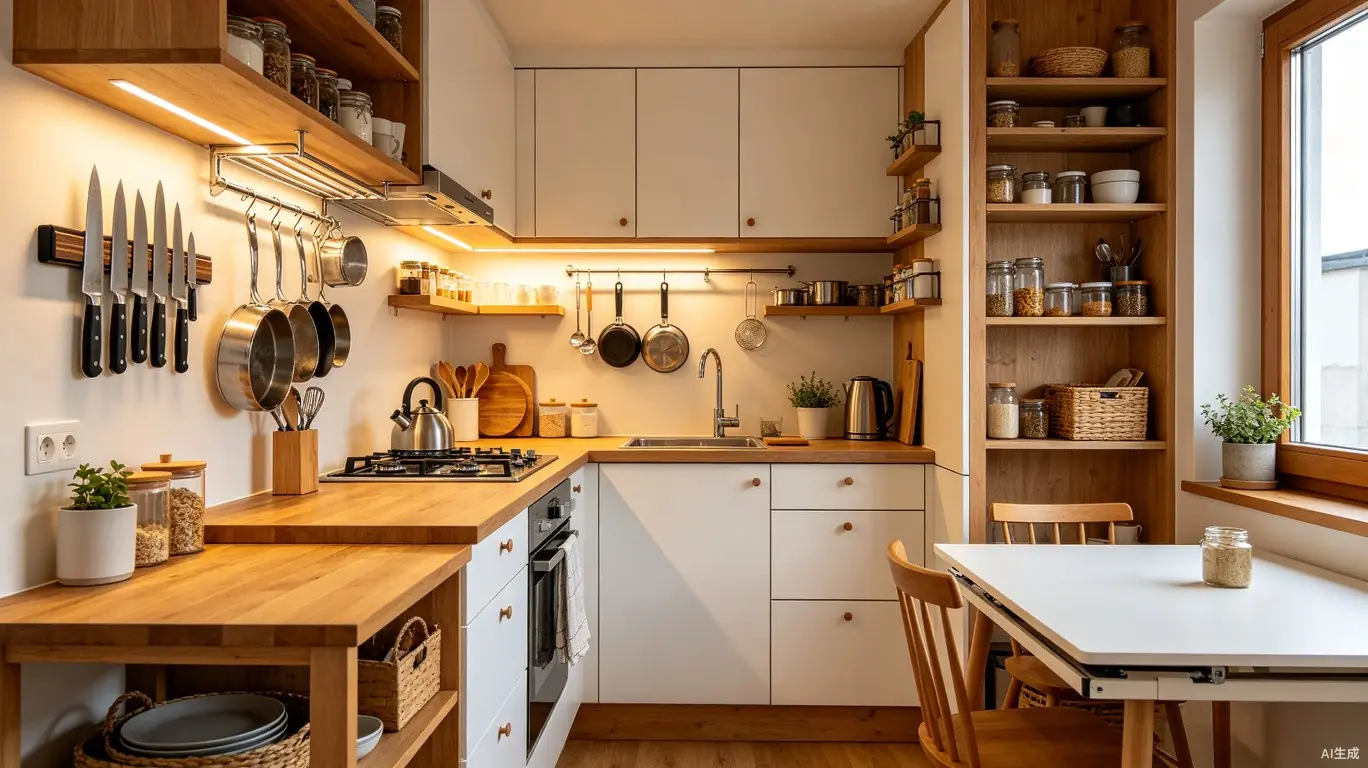

A small kitchen is not a design limitation — it is a design challenge that rewards creativity. The most functional kitchens I have encountered are often the smallest ones, precisely because every square inch has been considered and optimized. Galley kitchens, apartment kitchenettes, and compact U-shaped layouts under 100 square feet can support serious cooking when designed with the right space-maximizing strategies. Here are fourteen practical hacks, organized from simple DIY fixes to renovation-level interventions, to help you reclaim every inch of your small kitchen.
Vertical Expansion
1. Extend upper cabinets to the ceiling, eliminating the dust-collecting gap above standard 30- or 36-inch-tall wall cabinets. Standard upper cabinets leave 12 to 18 inches of wasted vertical space between the cabinet top and an 8-foot ceiling. Ceiling-height cabinets add 30 to 50 percent more storage volume in the same footprint. The top shelf stores infrequently used items — holiday serveware, large stockpots, specialty appliances — accessed with a folding step stool kept in a base cabinet. Custom ceiling-height cabinets cost $200 to $400 more per linear foot than standard height, but the storage gain justifies the investment.
2. A wall-mounted pot rack or rail system frees up two to three base cabinets worth of storage. A stainless steel rail with S-hooks mounted on a wall or along the backsplash holds pots, pans, ladles, spatulas, and colanders within arm's reach of the stove. Ceiling-mounted pot racks suspended above an island or peninsula keep cookware accessible without consuming any wall or cabinet space. A quality wall rail system with 10 to 15 hooks costs $50 to $120 and installs in under an hour with basic tools and wall anchors rated for 50+ pounds.
3. Magnetic knife strips and magnetic spice racks mounted on the wall or inside cabinet doors eliminate the need for countertop and drawer storage. A 16-inch magnetic knife strip holds six to eight knives securely and costs $15 to $30. Magnetic spice tins that adhere to a wall-mounted steel panel or the side of a refrigerator keep spices visible and accessible while freeing an entire cabinet shelf. This vertical-organization approach converts the wall from a passive boundary into active storage space.
Surface and Counter Intelligence
4. A fold-down table or counter extension mounted to a wall or the end of a cabinet run adds prep space on demand without permanently occupying floor area. A wall-mounted drop-leaf supported by a folding bracket provides 24 by 36 inches of additional work surface that disappears flat against the wall when not in use. This solution is ideal for kitchens too narrow for a permanent island or peninsula. Prices range from $80 for a DIY butcher-block drop-leaf to $400 for a custom piece matching existing cabinetry.
5. Over-the-sink cutting boards and colander inserts turn the sink basin into usable prep space. A cutting board sized to fit over the sink rim provides several square feet of temporary counter area. A colander that sits inside the sink basin allows you to wash and drain produce without occupying counter space. These simple accessories, costing $25 to $60 each, are among the highest-ROI purchases for kitchens with less than 8 linear feet of counter space.
6. A rolling kitchen cart or butcher block island on locking casters provides mobile prep space, storage, and serving area that can be positioned where needed and tucked against a wall when not in use. For kitchens under 80 square feet, a cart 18 to 24 inches wide and 30 to 36 inches long adds meaningful surface area without permanently blocking circulation. Look for carts with at least two shelves below the work surface and a solid wood or stainless steel top rated for food contact. Quality kitchen carts cost $200 to $500.
Storage Multipliers
7. Pull-out pantry cabinets as narrow as 6 inches wide can hold dozens of cans, jars, and boxes that would otherwise clutter countertops and upper cabinets. A vertical pull-out pantry mounted between cabinets or between the refrigerator and the wall uses a space that is typically dead. A 6-inch-wide pull-out with five tiers of wire baskets holds roughly 40 to 50 items and costs $150 to $300 installed. A 12-inch-wide version holds 80 to 100 items and costs $250 to $500.
8. Toe-kick drawers built into the base of cabinets reclaim the 4-inch-tall space between the bottom of the cabinet and the floor. These shallow drawers are perfect for storing baking sheets, platters, placemats, and flat items that consume disproportionate space in standard drawers. Toe-kick drawers require custom fabrication and cost $100 to $200 per drawer, but they add storage in space that is otherwise completely wasted. They are most practical in kitchens where every single cabinet is already fully utilized.
9. Under-shelf baskets and stackable shelf risers inside existing cabinets effectively double the usable vertical space on each shelf. A shelf riser creates two tiers on a single shelf — shorter items on top, taller items below — eliminating the empty space above short cans and jars. Under-shelf baskets clip onto existing shelves and hang below, creating additional storage for lightweight items. These solutions cost $8 to $25 each and require no tools or permanent modifications.
Appliance and Fixture Strategy
10. Choose a single-basin sink over a double basin in small kitchens. A single basin 24 to 30 inches wide provides enough room to wash large pots and sheet pans, which a divided 33-inch sink cannot accommodate. The double-basin configuration wastes the divider width and renders each basin too small for large items. A single-basin undermount sink with a bottom grid costs $200 to $400 and dramatically improves the functionality of a small kitchen.
11. Replace a full-size dishwasher with an 18-inch slimline model if cabinet space is the priority over dishwashing capacity. An 18-inch dishwasher holds approximately 8 to 10 place settings versus 12 to 14 for a standard 24-inch model, but frees up 6 inches of cabinet width — enough for a narrow pull-out pantry or a bank of deep drawers. Slimline dishwashers cost $500 to $900, comparable to full-size models, and are available from Bosch, Miele, and Fisher & Paykel.
12. Over-the-range microwaves with integrated ventilation reclaim counter space at the cost of less effective ventilation compared to a dedicated range hood. In a small kitchen where the microwave would otherwise occupy 2 to 3 square feet of counter, an OTR microwave is a worthwhile compromise. For kitchens where a range hood is possible, a low-profile hood that is only 6 inches deep and a compact countertop microwave stored in a dedicated cabinet nook is the superior arrangement.
Visual Expansion Tricks
13. Light-colored cabinets, countertops, and backsplashes in a consistent color palette make a small kitchen feel larger by reducing visual fragmentation. White, cream, and light wood tones reflect more light and create the perception of more space than dark colors, which absorb light and advance visually. Upper cabinets in white or a light tone and lower cabinets in a slightly darker shade maintain visual interest without sacrificing the sense of openness. A continuous backsplash that runs from the countertop to the underside of the upper cabinets — with no decorative border or contrasting accent strip — eliminates horizontal breaks that make the wall feel shorter.
14. Under-cabinet LED lighting eliminates the dark shadow zone on the countertop where most prep work happens. In a small kitchen, a poorly lit countertop makes the entire space feel cramped and cave-like. Plug-in LED strip lights that adhere under upper cabinets cost $20 to $40 and plug into the backsplash outlet. Hardwired under-cabinet lights with a dedicated switch cost $150 to $300 installed but provide a cleaner appearance. The improvement in both functionality and perceived spaciousness is dramatic and immediate.